

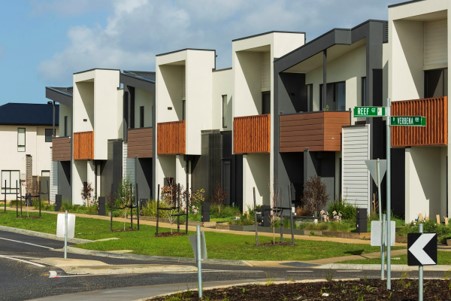
Ask a Melbourne builder what’s changed in the last few years and you’ll get a one-word answer: land. Or rather, how little of it buyers can afford. The designs rolling out of the growth corridors tell the story, and they look quite different from the sprawling single-storey homes of a generation ago.
Thank you for reading this post, don't forget to subscribe!How designs are changing
According to a September piece in Build Australia, Melbourne’s builders are adapting to rising construction costs and longer build times. Land is concentrating in growth corridors, which pushes designs towards narrow lots and compact double-storey homes. Builders now offer single- and double-storey options within one range, adjustable room counts and more choice over inclusions.
Buyers fall into rough groups. First-home buyers focus on affordability, downsizers want single-level living, and growing families need space that can change as the kids do. Running costs matter more than they used to, so thermal performance and solar-ready design are becoming standard instead of premium extras.
The same article argues that walking through a physical display home remains one of the best ways to compare finishes, room proportions and inclusions across builders. It’s hard to argue. A display lets you test how a hallway feels and whether the stairs eat the living room.
But displays have limits. They show one configuration of a design, in one set of finishes, with plenty of styling. If you’re picking a variation, the display in front of you may not be the house you’re actually buying.
Looking at your version of the house
That’s the reason a QPANO 3D home walkthrough can be useful. A buyer or a designer models the particular layout and finishes under consideration, and the studio turns the plans and reference images into a scene you move through yourself, at 720p, 1080p or 4K. Packages begin at €500 for one room and reach €1,000 for the Premium tier, and a typical order takes between three and thirty days depending on size, which is worth knowing if you’re racing a contract deadline.
On a narrow lot, three rooms and 150 square metres is a fair chunk of the living level. It’s a good way to test how a kitchen, meals and living area flow together, and how a double-storey home feels the moment you step in from the street. If the stair is the first thing you see, you’ll know in seconds rather than in the first week of living there.
Builders benefit as well. A client who has already walked the plan tends to arrive at the contract meeting with sharper, calmer questions, which shortens the conversation and cuts down on late changes.
Buyers can also try variations side by side. Swap the study for a fourth bedroom on screen, then walk both. It beats trying to picture the difference from a brochure.
What to test on a narrow block
Natural light is the first thing to check. Narrow plots lose light fast, so where do the windows go and what do they look onto? A side window that faces a neighbour’s fence three metres away isn’t giving you much. Next is the stair: does it sit in the middle of the plan and carve up the ground floor? Then there’s storage, because compact homes run out of cupboards before they run out of rooms.
Outdoor space deserves the same attention. A small yard needs to be usable, with a clear path from the kitchen or living area and a corner that gets sun. A courtyard that’s shaded all day is only good for the bins.
Don’t ignore the garage either. On a narrow lot it can dominate the front of the house, and a long hallway beside it can waste valuable width. Look at where the front door sits relative to the garage and whether guests have a sensible way in.
Cost of living in the house
The renovation data hints at where buyers’ heads are. KPMG’s recent figures show renovation spending and new builds both rising, while knock-down rebuilds are declining. People are looking for the best result from what they already have.
For a new build, that means deciding what matters before you sign. Visuals can help you decide, as long as they’re built on the real plans and the real inclusions list. A picture of a house with upgrades you haven’t paid for is just a nice dream.
A practical way to compare
Take two or three designs that might suit you. Write down the five things you can’t live without. Walk each one, physically or virtually, with that list in hand.
Then think about how you’ll use the home in five years, not five weeks. A study that becomes a bedroom, a living area that has to host a larger family, a garage that turns into a workshop. Ask what can be changed later without major work, and what is locked in by the structure, because that’s the difference between a flexible house and an expensive one.
Keep a short list of non-negotiables as you compare options. Having it written down makes the final choice far less stressful when a salesperson shows you something shiny. You’ll probably find the winner sooner than you expect, and you’ll know what you’d change in the others.